
Building Plans (Working Drawings) & 3D Modelling
For Sale
JMD $0
Portmore, St Catherine
7 years ago via the web · 5137 views
No photo
Description
- Let us design and draw your next building project bringing your imaginations to life with a comprehensive architectural plan
- Floor Plan
- Foundation Plan
- Roof Plan
- Elevations
- Sections
- Electrical & Drainage
- Fire Escape
- Site Plan
ii. Get a 3D model/representation of the proposed building done for both new and existing projects.
INFORMATION
Listing ID 76567
Category Construction Services
Similar listings

For Sale
Building Material Supplies
JMD $160,000
St Catherine
4 months ago
For Sale
Building Blocks For Sale
JMD $9,500
St Catherine
6 years ago
For Sale
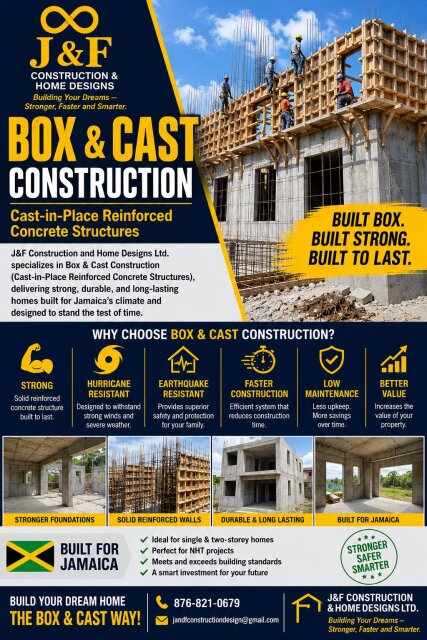
Construction Services Residential And Commerical
JMD $0
St Catherine
1 day ago

For Sale
Construction Services (Residential And Commercial)
JMD $0
St Catherine
3 days ago

For Sale
Alu-steel Aluminum Sheeting
JMD $400
St Catherine
5 months ago

For Sale
NHT BILL OF QUANTITY FOR CONSTITUTION
JMD $60,000
St Catherine
1 year ago

For Sale
Hyltons Electrical Services
JMD $0
St Catherine
1 year ago

For Sale
Electrical Service
JMD $5,000 (Negotiable)
St Catherine
2 years ago
For Sale

Waterproofing Slab Or Zink Roof
JMD $340
St Catherine
3 years ago

For Sale
HVAC Technician
JMD $6,000 (Negotiable)
St Catherine
3 years ago
For Sale
Home Ownership
JMD $7,000 (Negotiable)
St Catherine
3 years ago
For Sale
Waterproofing Membrane Installation
JMD $320
St Catherine
3 years ago